




BEDS3
BATHS2 full
SQUARE FEET1,220
MLS#MDCA2029192
STATUSACTIVE
PROPERTY TYPEResidential - Single Family
SUBDIVISIONCHESAPEAKE RANCH ESTATES
SCHOOLCALVERT COUNTY PUBLIC SCHOOLS
Property Description
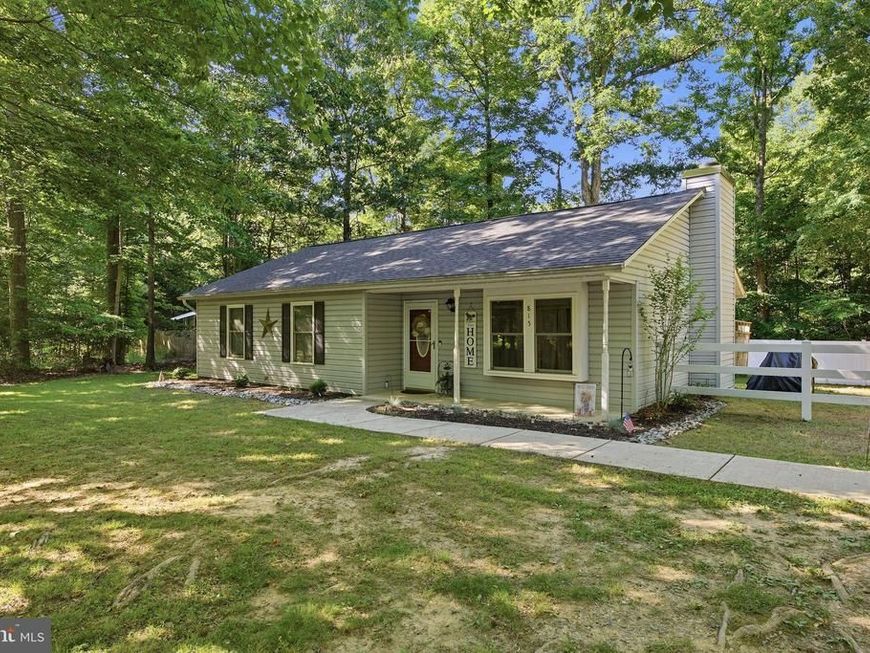
Your next home is ready and waiting for you! Three bedrooms, two baths, a big, fenced back yard and all on a level lot. Primary bedroom has it’s own updated bath with step-in shower. Great room has fireplace with a stunning shiplap accent. Cathedral ceilings boast recessed lighting that has smart feature to easily dim for mood lighting. The kitchen is light and airy with a passthrough to living area. Easy flow throughout the home with newer LVP flooring. Step out back and create your own oasis – swing, fire pit, more decking, garden… use your imagination! Community HOA amenities include two Chesapeake Bay beaches, lake, clubhouse, and year round activities. Some of the photos displayed in this listing have been virtually staged. Call today for a tour!
Property Features
Property Type: Residential - Single Family
Cooling: Central A/C
Fireplaces: 1
Fuel Type: Electric
Heating: Heat Pump(s)
Home Style: Ranch/Rambler
Lot Size: 0.22 Acres
Roof Type: Shingle
Stories: 1.0
Taxes: $3,005
Year Built: 1990
Feature Descriptions
Additional Structures: Above Grade, Below Grade
Appliances: Built-In Microwave, Refrigerator, Stove, Dishwasher, Washer, Dryer
Community Amenities: Beach, Club House, Common Grounds, Lake, Tot Lots/Playground, Water/Lake Privileges
Exterior: Vinyl Siding
Exterior: Private Beach
Fencing: Rear
Fireplace: Fireplace - Glass Doors
Flooring: Laminate Plank, Carpet
HOA Fee: $586.00/Annually
Interior: Bathroom - Tub Shower, Bathroom - Walk-In Shower, Ceiling Fan(s), Combination Dining/Living, Entry Level Bedroom, Floor Plan - Open, Pantry, Recessed Lighting, Window Treatments
Lake Name: Chesapeake Bay
Location: Middle Of Block
Lot: Partly Wooded, Rear Yard
Lot Dimensions: 0.22 Acre(S)
Parking Features: Gravel Driveway
Parking Notes: 6 Total Parking Spaces
Sewer: Septic Exists
Special View Info: Garden/Lawn, Trees/Woods
SQFT Above Finished: 1220
SQFT Total Finished: 1220
Structure Type: Detached
Total Garage/Parking Spaces: 6
Water: Public
Water Access: Canoe/Kayak, Fishing Allowed, Personal Watercraft (PWC), Private Access, Private Beach, Swimming Allowed
Windows: Energy Efficient, Double Pane, Replacement
Wooded: Yes
Local Schools
School District: CALVERT COUNTY PUBLIC SCHOOLS
Listed By / Shown By
Listed By
Agency Name: EXP Realty, LLC
Agency Phone: 8888607369
Shown By
Agent Name: Sara Murphy
Agent Phone: Cell: (843) 819-8688
Agency Title: Berkshire Hathaway HomeServices Homesale Realty

 First American
Estimate Your Payment
Estimated Payment
$ 1,118.86 per month $767.82 Principal & Interest $250.42 Property Tax $100.63 Homeowner's Insurance



 Corporate Office - 215 S Centerville Rd. Lancaster, PA 17603
815 San Mateo Trail | MLS# MDCA2029192
This single family home located at 815 San Mateo Trail, Lusby, MD 20657 is currently listed for sale with an asking price of $345,000. This property was built in 1990 and has 3 bedrooms and 2 full baths with 1220 sq. ft. San Mateo Trail is located in the CHESAPEAKE RANCH ESTATES subdivision within the CALVERT COUNTY PUBLIC SCHOOLS school district. Search CHESAPEAKE RANCH ESTATES real estate on saramurphy.homesale.com today.