


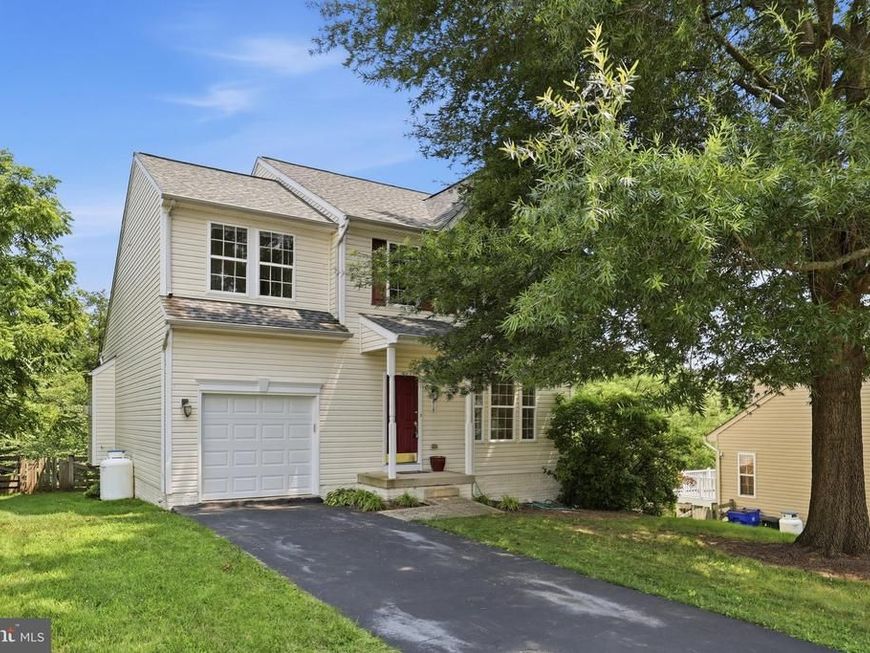


BEDS3
BATHS2 full 1 partial
SQUARE FEET2,868
MLS#MDFR2085392
STATUSACTIVE
PROPERTY TYPEResidential - Single Family
SUBDIVISIONHUNTERS KNOLL
SCHOOLFREDERICK COUNTY PUBLIC SCHOOLS
Property Description
Photos will be uploaded on Thursday, 7/16. More details coming soon.
Property Features
Property Type: Residential - Single Family
Basement: Other, Daylight, Partial, Outside Entrance, Partially Finished, Poured Concrete, Rear Entrance, Rough Bath Plumb, Shelving, Walkout Level, Windows
Basement: Yes
Cooling: Central A/C, Ceiling Fan(s)
Fireplaces: 1
Fuel Type: Electric
Garage: 1
Heating: Heat Pump(s)
Home Style: Colonial
Lot Size: 0.19 Acres
Roof Type: Architectural Shingle
Stories: 3.0
Taxes: $5,796
Year Built: 2003
Feature Descriptions
Additional Structures: Above Grade, Below Grade
Appliances: Dishwasher, Disposal, Dryer, Dryer - Electric, Exhaust Fan, Icemaker, Oven - Self Cleaning, Oven/Range - Electric, Range Hood, Refrigerator, Stainless Steel Appliances, Stove
Exterior: Frame
Fencing: Fully, Rear
Fireplace: Fireplace - Glass Doors, Gas/Propane, Mantel(s)
Flooring: Carpet, Wood, Vinyl
Interior: Bathroom - Soaking Tub, Bathroom - Stall Shower, Bathroom - Tub Shower, Bathroom - Walk-In Shower, Breakfast Area, Carpet, Ceiling Fan(s), Chair Railings, Combination Dining/Living, Combination Kitchen/Dining, Crown Moldings, Dining Area, Family Room Off Kitchen, Floor Plan - Open, Formal/Separate Dining Room, Kitchen - Eat-In, Kitchen - Island, Kitchen - Table Space, Pantry, Primary Bath(s), Recessed Lighting, Walk-in Closet(s), Wood Floors
Lot Dimensions: 0.19 Acre(S)
Municipality: Brunswick
Parking Features: Asphalt Driveway
Parking Notes: 1 Total Parking Spaces
Pet Restrictions: Cats OK, Dogs OK
Rooms: Living Room, Dining Room, Primary Bedroom, Bedroom 2,Kitchen, Family Room, Foyer, Bedroom 1,Laundry, Recreation Room, Storage Room, Utility Room, Bathroom 2,Primary Bathroom
Sewer: Public Sewer
SQFT Above Finished: 1848
SQFT Below Finished: 1020
SQFT Total Finished: 2868
Structure Type: Detached
Total Garage/Parking Spaces: 1
Water: Public
Local Schools
High School: BRUNSWICK
Middle School: BRUNSWICK
Elementary School: BRUNSWICK
School District: FREDERICK COUNTY PUBLIC SCHOOLS
Listed By / Shown By
Listed By
Agency Name: Samson Properties
Agency Phone: 3018828710
Shown By
Agent Name: Sara Murphy
Agent Phone: Cell: (843) 819-8688
Agency Title: Berkshire Hathaway HomeServices Homesale Realty

 First American
Estimate Your Payment
Estimated Payment
$ 1,779.38 per month $1,146.17 Principal & Interest $483.00 Property Tax $150.21 Homeowner's Insurance



 Corporate Office - 215 S Centerville Rd. Lancaster, PA 17603
814 Fifth Avenue | MLS# MDFR2085392
This single family home located at 814 Fifth Avenue, Brunswick, MD 21716 is currently listed for sale with an asking price of $515,000. This property was built in 2003 and has 3 bedrooms and 2 full and 1 partial baths with 2868 sq. ft. Fifth Avenue is located in the HUNTERS KNOLL subdivision within the FREDERICK COUNTY PUBLIC SCHOOLS school district. Search HUNTERS KNOLL real estate on saramurphy.homesale.com today.