




BEDS4
BATHS2 full 1 partial
SQUARE FEET1,994
MLS#MDFR2085548
STATUSACTIVE
PROPERTY TYPEResidential - Single Family
SUBDIVISIONBALLENGER CREEK MEADOWS
SCHOOLFREDERICK COUNTY PUBLIC SCHOOLS
Property Description
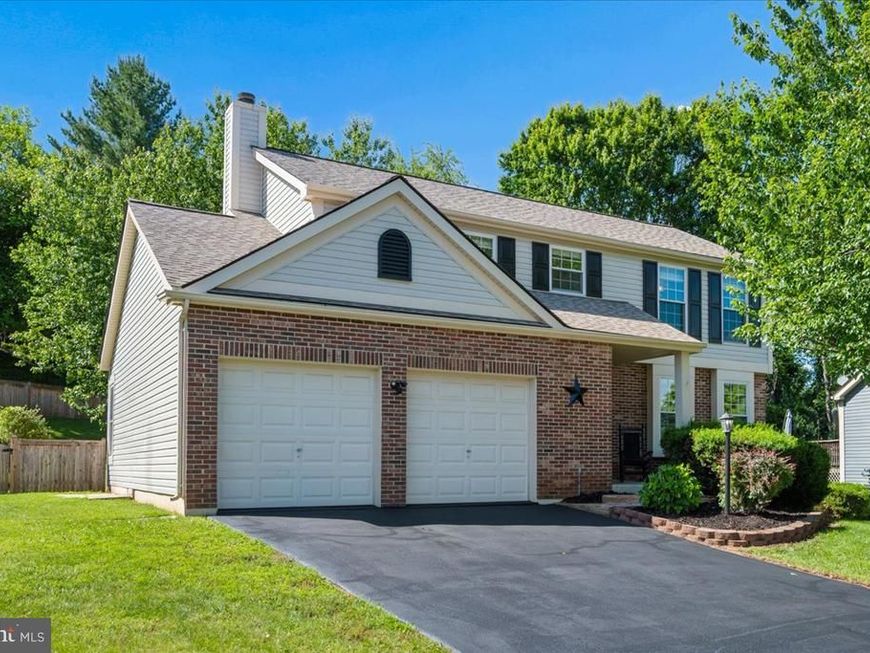
Discover the perfect blend of classic charm and modern comfort in this beautifully maintained 4 bedroom, 2.5 bath Colonial designed for everyday living and effortless entertaining. Newly refinished hardwood floors add warmth and character throughout the main level, while the spacious floor plan offers room to gather, entertain, and relax. The eat-in kitchen features granite countertops, a tile backsplash, stainless steel appliances, and abundant space for casual meals and conversation. Just off the kitchen, the inviting family room has a wood-burning fireplace, creating the perfect place to unwind on cool evenings. Formal living and dining rooms provide elegant spaces for holiday celebrations, entertaining guests, or quiet evenings at home. The finished lower level expands your living space with a large recreation room that is ideal for movie nights, a home gym, hobbies, or a playroom. The basement also includes a generous storage area with built-in shelving, a utility room, and a rough-in for a future bathroom. Step outside to the spacious three-season screened porch overlooking the fully fenced backyard, an ideal setting for morning coffee, outdoor dining, or relaxing with family and friends. An attached two-car garage and storage shed provide excellent space for vehicles, tools, and outdoor equipment. Recent updates include a new roof and siding (2019), double-hung replacement windows, new carpeting (2026), refinished hardwood floors, freshly painted living room, primary bath, hall bath, lower-level recreation room (2026), plus an HVAC system installed in 2013. Enjoy the added benefit of no city taxes while remaining just minutes from shopping, dining, parks, schools, commuter routes, and all the conveniences the area has to offer. With generous living spaces, thoughtful updates, and exceptional indoor and outdoor amenities, this home is ready to create lasting memories for its next owners.
Property Features
Property Type: Residential - Single Family
Basement: Yes
Cooling: Central A/C
Fireplaces: 1
Fuel Type: Electric
Garage: 2
Heating: Heat Pump(s)
Home Style: Colonial
Lot Size: 0.22 Acres
Roof Type: Architectural Shingle
Stories: 3.0
Taxes: $4,829
Year Built: 1988
Feature Descriptions
Additional Structures: Above Grade, Below Grade
Appliances: Built-In Microwave, Disposal, Dishwasher, Dryer - Electric, Exhaust Fan, Icemaker, Refrigerator, Stainless Steel Appliances, Washer, Water Heater, Dryer - Front Loading, Stove
Community Amenities: Tot Lots/Playground
Exterior: Vinyl Siding
Exterior: Exterior Lighting, Sidewalks, Street Lights
Fencing: Rear, Wood
Fireplace: Fireplace - Glass Doors, Mantel(s)
Flooring: Carpet, Hardwood
HOA Fee: $55.00/Monthly
Interior: Bathroom - Tub Shower, Ceiling Fan(s), Chair Railings, Crown Moldings, Family Room Off Kitchen, Floor Plan - Traditional, Kitchen - Table Space, Pantry, Primary Bath(s), Walk-in Closet(s), Window Treatments, Wood Floors
Lot Dimensions: 0.22 Acre(S)
Number of Rooms: 9
Parking Features: Paved Driveway
Parking Notes: 4 Total Parking Spaces
Rooms: Living Room, Dining Room, Primary Bedroom, Bedroom 2,Bedroom 3,Bedroom 4,Kitchen, Family Room, Laundry, Recreation Room, Bathroom 1,Bathroom 2,Primary Bathroom
Sewer: Public Sewer
SQFT Above Finished: 1794
SQFT Below Finished: 200
SQFT Total Finished: 1994
Structure Type: Detached
Total Garage/Parking Spaces: 4
Water: Public
Windows: Screens, Replacement, Vinyl Clad
Local Schools
School District: FREDERICK COUNTY PUBLIC SCHOOLS
Listed By / Shown By
Listed By
Agency Name: RE/MAX Results
Agency Phone: 3016985005
Shown By
Agent Name: Sara Murphy
Agent Phone: Cell: (843) 819-8688
Agency Title: Berkshire Hathaway HomeServices Homesale Realty

 First American
Estimate Your Payment
Estimated Payment
$ 1,824.40 per month $1,257.22 Principal & Interest $402.42 Property Tax $164.76 Homeowner's Insurance



 Corporate Office - 215 S Centerville Rd. Lancaster, PA 17603
6396 Devonshire Lane | MLS# MDFR2085548
This single family home located at 6396 Devonshire Lane , Frederick, MD 21703 is currently listed for sale with an asking price of $564,900. This property was built in 1988 and has 4 bedrooms and 2 full and 1 partial baths with 1994 sq. ft. Devonshire Lane is located in the BALLENGER CREEK MEADOWS subdivision within the FREDERICK COUNTY PUBLIC SCHOOLS school district. Search BALLENGER CREEK MEADOWS real estate on saramurphy.homesale.com today.