




BEDS3
BATHS1 full 1 partial
SQUARE FEET1,098
MLS#MDCH2059284
STATUSACTIVE
PROPERTY TYPEResidential - Townhouse
SUBDIVISIONRIVERSIDE RUN IND HEAD
SCHOOLCHARLES COUNTY PUBLIC SCHOOLS
Property Description
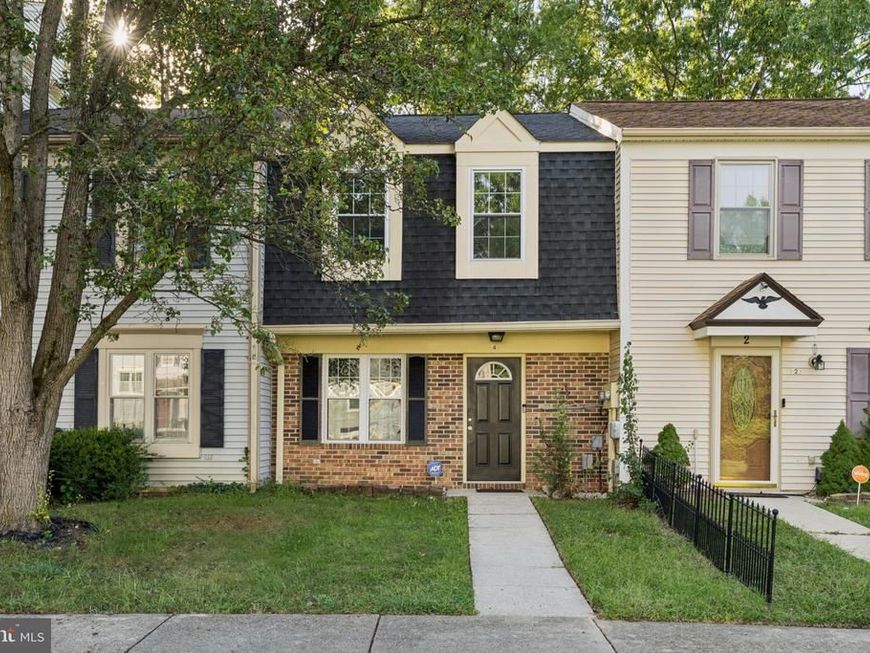
Welcome to 4 Meadowside Ct, a charming and well-maintained townhouse offering comfortable living in an established Indian Head community. This inviting 3-bedroom home features a functional two-level layout, an updated kitchen with granite countertops and stainless-steel appliances, updated bathrooms, newer carpet, newer windows, and updated HVAC. The brick exterior adds timeless appeal, while the fenced backyard provides a private outdoor space for relaxing, entertaining, or enjoying everyday living. Conveniently located near local amenities, parks, and the Indian Head Rail Trail, this home offers an appealing combination of comfort, updates, and convenience. Don't miss the opportunity to make this welcoming townhouse your next home!
Property Features
Property Type: Residential - Townhouse
Cooling: Heat Pump(s)
Fuel Type: Electric
Heating: Heat Pump(s)
Home Style: Colonial
Lot Size: 0.04 Acres
Stories: 2.0
Taxes: $1,663
Year Built: 1990
Feature Descriptions
Additional Structures: Above Grade
Building Name: RIVERSIDE RUN
Exterior: Brick, Combination
HOA Fee: $71.25/Monthly
Interior: Combination Kitchen/Dining
Lot Dimensions: 0.04 Acre(S)
Municipality: INDIAN HEAD
Parking Features: Assigned
Rooms: Living Room, Dining Room, Primary Bedroom, Bedroom 2,Kitchen, Bedroom 1,Laundry, Primary Bathroom, Half Bath
Sewer: Public Sewer
SQFT Above Finished: 1098
SQFT Total Finished: 1098
Structure Type: Interior Row/Townhouse
Utilities: Water Available, Sewer Available
Water: Public
Local Schools
High School: HENRY E. LACKEY
Elementary School: INDIAN HEAD
School District: CHARLES COUNTY PUBLIC SCHOOLS
Listed By / Shown By
Listed By
Agency Name: EXP Realty, LLC
Agency Phone: 8888607369
Shown By
Agent Name: Sara Murphy
Agent Phone: Cell: (843) 819-8688
Agency Title: Berkshire Hathaway HomeServices Homesale Realty

 First American
Estimate Your Payment
Estimated Payment
$ 906.34 per month $678.80 Principal & Interest $138.58 Property Tax $88.96 Homeowner's Insurance



 Corporate Office - 215 S Centerville Rd. Lancaster, PA 17603
4 Meadowside Court | MLS# MDCH2059284
This townhouse located at 4 Meadowside Court , Indian Head, MD 20640 is currently listed for sale with an asking price of $305,000. This property was built in 1990 and has 3 bedrooms and 1 full and 1 partial baths with 1098 sq. ft. Meadowside Court is located in the RIVERSIDE RUN IND HEAD subdivision within the CHARLES COUNTY PUBLIC SCHOOLS school district. Search RIVERSIDE RUN IND HEAD real estate on saramurphy.homesale.com today.