




BEDS4
BATHS3 full 1 partial
SQUARE FEET1,500
MLS#MDHR2060980
STATUSACTIVE
PROPERTY TYPEResidential - Townhouse
SUBDIVISIONJOPPA CROSSING
SCHOOLHARFORD COUNTY PUBLIC SCHOOLS
Property Description
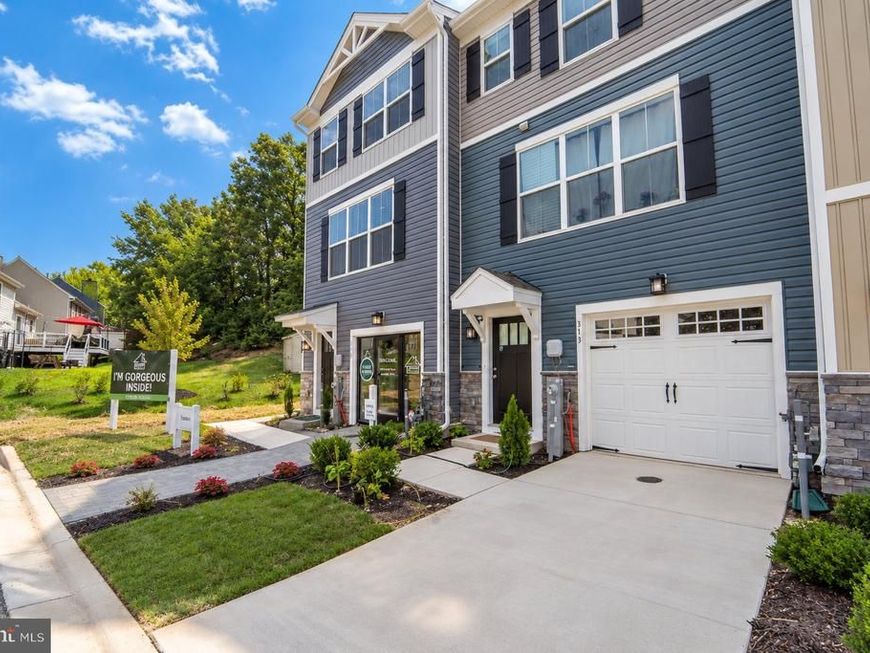
New construction garage townhome at Joppa Crossing, Homesite #32, in the community’s final building phase with fewer than 5 homes remaining. The Fulton plan offers three finished levels with 4 bedrooms, 3.5 baths, and a 1-car garage. The main level features upgraded luxury laminate plank flooring throughout, a powder room, and a kitchen with a full stainless steel appliance package: gas range, over-the-range microwave, refrigerator, and dishwasher. Upstairs, the owner’s suite includes a shower with upgraded ceramic tile, plus two additional bedrooms, a second full bath, and bedroom-level laundry with a full-size front-load washer and dryer included. The finished walk-out lower level adds a fourth bedroom and full bath. Closet organizers in every bedroom, faux wood blinds throughout, and a rear deck backing to trees. Joppa Crossing is a 59-home townhome community set on quiet cul-de-sacs, minutes from Route 40 and I-95 with convenient access to APG and Harford County, Baltimore County, and Baltimore City. Mariner Point Park and the Gunpowder River are nearby for kayaking, fishing, and trails.
Property Features
Property Type: Residential - Townhouse
Cooling: Central A/C, Ceiling Fan(s)
Fuel Type: Natural Gas
Garage: 1
Heating: Forced Air
Home Style: Traditional
Stories: 3.0
Taxes: $3,642
Year Built: 2026
Feature Descriptions
Additional Structures: Above Grade
Appliances: Washer - Front Loading, Dryer - Front Loading, Stainless Steel Appliances, Oven/Range - Gas, Built-In Microwave, Water Heater, Refrigerator
Building Name: JOPPA CROSSING
Community Amenities: Common Grounds
Condo/Coop Fee: $195.00/Monthly
Exterior: Vinyl Siding, Stone
Flooring: Ceramic Tile, Laminate Plank, Carpet
Interior: Bathroom - Tub Shower, Bathroom - Walk-In Shower, Window Treatments, Walk-in Closet(s), Recessed Lighting, Floor Plan - Open, Ceiling Fan(s), Carpet
Lot: Backs to Trees, Rear Yard
Municipality: Joppa
Parking Features: Concrete Driveway
Parking Notes: 1 Total Parking Spaces
Pet Restrictions: No Pet Restrictions
Sewer: Public Sewer
SQFT Above Finished: 1500
SQFT Total Finished: 1500
Structure Type: Interior Row/Townhouse
Total Garage/Parking Spaces: 1
Water: Public
Local Schools
School District: HARFORD COUNTY PUBLIC SCHOOLS
Listed By / Shown By
Listed By
Agency Name: EXP Realty, LLC
Agency Phone: 4106389555
Shown By
Agent Name: Sara Murphy
Agent Phone: Cell: (843) 819-8688
Agency Title: Berkshire Hathaway HomeServices Homesale Realty

 First American
Estimate Your Payment
Estimated Payment
$ 1,234.85 per month $823.44 Principal & Interest $303.50 Property Tax $107.91 Homeowner's Insurance



 Corporate Office - 215 S Centerville Rd. Lancaster, PA 17603
369 Tumblers Way | MLS# MDHR2060980
This townhouse located at 369 Tumblers Way, Joppa, MD 21085 is currently listed for sale with an asking price of $369,990. This property was built in 2026 and has 4 bedrooms and 3 full and 1 partial baths with 1500 sq. ft. Tumblers Way is located in the JOPPA CROSSING subdivision within the HARFORD COUNTY PUBLIC SCHOOLS school district. Search JOPPA CROSSING real estate on saramurphy.homesale.com today.