




BEDS3
BATHS2 full 1 partial
SQUARE FEET1,260
MLS#MDCH2057314
STATUSACTIVE
PROPERTY TYPEResidential - Townhouse
SUBDIVISIONKINGSTON WOODS
SCHOOLCHARLES COUNTY PUBLIC SCHOOLS
Property Description
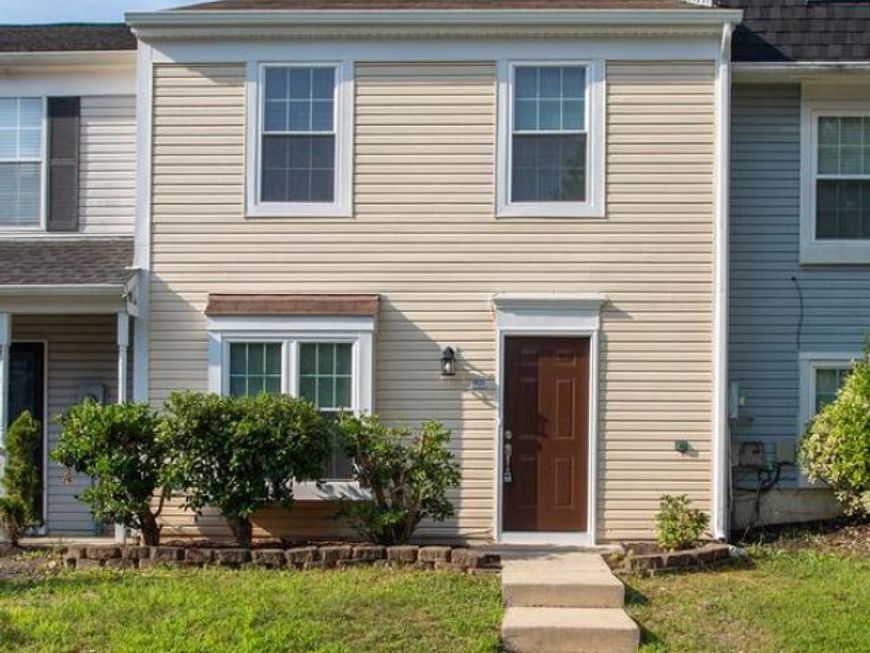
Beautiful New Yellow vinyl siding with replacement windows, fascia, soffit, gutters, and new sliding glass door. This is a 3 bedroom 2 & 1/2 bath with new paint , carpet with 7/16 padding upstairs. Vinyl Plank is downstairs & bath rooms. In the kitchen, cabinets, granite counter tops, stainless steel appliances. All the bathrooms have new vanity tops and hall bath, new tub & master bedroom shower pan replaced also with new toilets. There is subway tile to the ceiling in hall bath and master shower w/accent. Faucets, light fixtures, door locks-all replaced with satin nickel. New switches and plugs throughout the house . Hvac system-gas furnace=2017, AC and new coil-2026. Ducts cleaned 2026. Water heater-gas power vent 2021. the Roof was replaced in 2016. There are 6-panel interior doors. This shows like model. Please call AGENT FOR COMBO. SELLER PREFERS INTERSTATE TITLE.
Property Features
Property Type: Residential - Townhouse
Cooling: Central A/C
Fuel Type: Natural Gas, Central
Heating: Heat Pump(s)
Home Style: Colonial, Traditional
Lot Size: 0.04 Acres
Roof Type: Composite
Stories: 2.0
Taxes: $3,297
Year Built: 1997
Feature Descriptions
Additional Structures: Above Grade, Below Grade
Appliances: Built-In Microwave, Dryer, Dryer - Electric, Dishwasher, Disposal, Oven - Self Cleaning, Oven/Range - Gas, Refrigerator, Stainless Steel Appliances, Stove, Washer, Water Heater
Exterior: Vinyl Siding
Fencing: Board, Rear, Wood, Privacy
Flooring: Carpet, Laminate Plank
HOA Fee: $1100.00/Annually
Interior: Bathroom - Stall Shower, Bathroom - Tub Shower, Carpet, Floor Plan - Traditional, Formal/Separate Dining Room, Kitchen - Eat-In, Kitchen - Table Space
Lot Dimensions: 0.04 Acre(S)
Number of Rooms: 9
Parking Features: Assigned
Pet Restrictions: Number Limit, Breed Restrictions
Rooms: Living Room, Dining Room, Kitchen, Laundry
Sewer: No Septic System, Public Sewer
SQFT Above Finished: 1260
SQFT Total Finished: 1260
Structure Type: Interior Row/Townhouse
Utilities: Electric Available, Natural Gas Available, Phone, Sewer Available, Water Available
Water: Public
Windows: Double Hung, Replacement
Local Schools
High School: THOMAS STONE
Middle School: MATTAWOMAN
School District: CHARLES COUNTY PUBLIC SCHOOLS
Listed By / Shown By
Listed By
Agency Name: Berkshire Hathaway HomeServices PenFed Realty
Agency Phone: 3018707653
Shown By
Agent Name: Sara Murphy
Agent Phone: Cell: (843) 819-8688
Agency Title: Berkshire Hathaway HomeServices Homesale Realty

 First American
Estimate Your Payment
Estimated Payment
$ 1,124.32 per month $751.13 Principal & Interest $274.75 Property Tax $98.44 Homeowner's Insurance



 Corporate Office - 215 S Centerville Rd. Lancaster, PA 17603
2533 Regal Place | MLS# MDCH2057314
This townhouse located at 2533 Regal Place , Waldorf, MD 20601 is currently listed for sale with an asking price of $337,500. This property was built in 1997 and has 3 bedrooms and 2 full and 1 partial baths with 1260 sq. ft. Regal Place is located in the KINGSTON WOODS subdivision within the CHARLES COUNTY PUBLIC SCHOOLS school district. Search KINGSTON WOODS real estate on saramurphy.homesale.com today.