




BEDS2
BATHS2 full
SQUARE FEET1,439
MLS#MDBC2177034
STATUSACTIVE
PROPERTY TYPEResidential - Condominium
SUBDIVISIONTOWSONGATE
SCHOOLBALTIMORE COUNTY PUBLIC SCHOOLS
Property Description
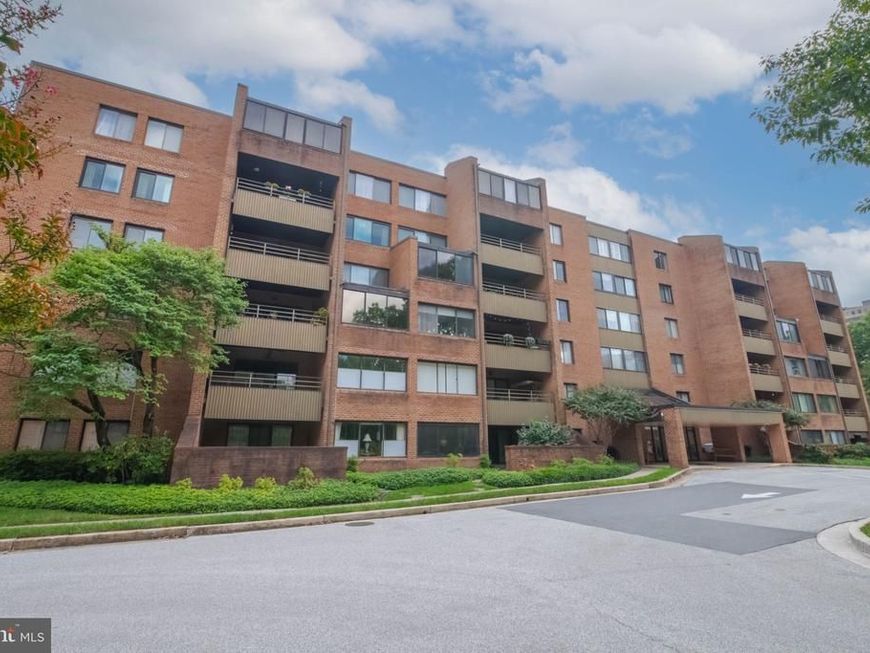
Welcome to Towsongate! This spacious fourth-floor, 2-bedroom, 2-bath condominium offers comfortable living in a convenient Towson location. Enjoy peaceful views from the private balcony overlooking a wooded area-an ideal spot to relax and unwind. The well-designed layout features two generously sized bedrooms and two full baths, with thoughtful updates to the primary bathroom. The inviting living spaces offer plenty of natural light and comfortable one-level living. Conveniently located near shopping, dining, entertainment, hospitals and major commuter routes, this home offers a wonderul opportunity to enjoy the ease and convenience of condominium living in Towson.
Property Features
Property Type: Residential - Condominium
Cooling: Central A/C
Fuel Type: Electric
Heating: Heat Pump(s)
Home Style: Traditional
Stories: 1.0
Taxes: $2,666
Year Built: 1985
Feature Descriptions
Accessibility: Elevator
Additional Structures: Above Grade
Community Amenities: Elevator
Condo/Coop Fee: $535.83/Monthly
Exterior: Brick
Pet Restrictions: Case by Case Basis, Size/Weight Restriction, Number Limit
Rooms: Living Room, Dining Room, Primary Bedroom, Bedroom 2,Kitchen, Foyer
Sewer: Public Sewer
SQFT Above Finished: 1439
SQFT Total Finished: 1439
Structure Type: Unit/Flat/Apartment
Water: Public
Room Sizes
Living Room: 16 x 13 Level - Main
Dining Room: 12 x 12 Level - Main
Kitchen: 13 x 9 Level - Main
Primary Bedroom: 17 x 12 Level - Main
Bedroom 2: 13 x 11 Level - Main
Foyer: 8 x 7 Level - Main
Local Schools
School District: BALTIMORE COUNTY PUBLIC SCHOOLS
Listed By / Shown By
Listed By
Agency Name: Berkshire Hathaway HomeServices PenFed Realty
Agency Phone: 4108284700
Shown By
Agent Name: Sara Murphy
Agent Phone: Cell: (843) 819-8688
Agency Title: Berkshire Hathaway HomeServices Homesale Realty

 First American
Estimate Your Payment
Estimated Payment
$ 952.16 per month $645.41 Principal & Interest $222.17 Property Tax $84.58 Homeowner's Insurance



 Corporate Office - 215 S Centerville Rd. Lancaster, PA 17603
2 Southerly Court , Unit 406 | MLS# MDBC2177034
This condo located at 2 Southerly Court , Unit 406, Towson, MD 21286 is currently listed for sale with an asking price of $290,000. This property was built in 1985 and has 2 bedrooms and 2 full baths with 1439 sq. ft. Southerly Court , Unit 406 is located in the TOWSONGATE subdivision within the BALTIMORE COUNTY PUBLIC SCHOOLS school district. Search TOWSONGATE real estate on saramurphy.homesale.com today.