




BEDS3
BATHS3 full 1 partial
SQUARE FEET3,870
MLS#MDBA2222612
STATUSACTIVE
PROPERTY TYPEResidential - Townhouse
SUBDIVISIONHARBORVIEW
SCHOOLBALTIMORE CITY PUBLIC SCHOOLS
Property Description
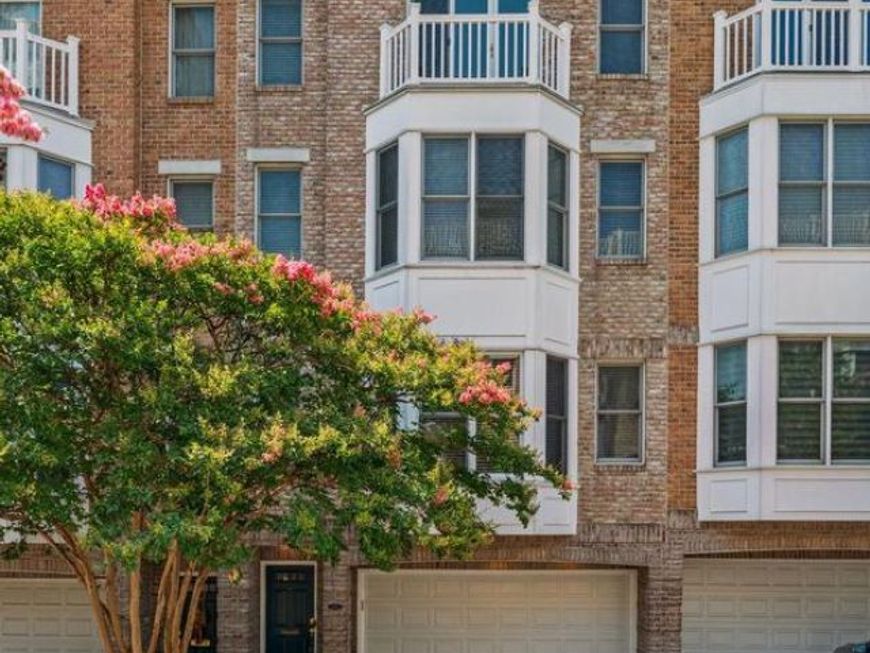
Welcome to 1207 Harbor Island Walk, an exceptional luxury townhome in the prestigious WATERFRONT COMMUNITY of HarborView. Perfectly blending elegant finishes, sophisticated design, and breathtaking views, this spacious residence offers multiple levels of thoughtfully designed living, an elevator serving all levels of the home, and spectacular outdoor spaces overlooking the Inner Harbor. Step inside to a welcoming foyer where you'll immediately appreciate the quality craftsmanship found throughout. Here you will find additional living space with a generously sized bedroom featuring brand-new carpet, an attached full bath, and direct access to a peaceful brick patio overlooking the tranquil community pond. This level also offers interior access to the oversized two-car garage, complete with an EV charging station and additional storage space. From all levels, you are able to access the fully functional ELEVATOR, creating true ease of living in this gorgeous home! On the next level up, the beautifully refinished hardwood floors are found throughout. Also featured are soaring ceilings, recessed lighting, and a seamless open floor plan designed for both everyday living and entertaining, alike. The gourmet kitchen is the heart of the home, showcasing granite countertops, a custom tile backsplash, a large center island, stainless appliances, a five-burner cooktop, double wall ovens, a pantry, and a spacious breakfast area. Just off the kitchen, enjoy your morning coffee or evenings unwinding on one of many private balconies. The formal dining area features custom built-in bench seating and shelving, while the spacious living room is highlighted by a cozy gas fireplace. A conveniently located powder room completes this level. On the 2nd level up, the primary suite is created as a true owner's retreat. The spacious bedroom features hardwood flooring, recessed lighting, a ceiling fan, and elegant window treatments. A large walk-through closet leads to the luxurious ensuite bath with a dual-sink vanity, a soaking tub, and separate walk-in shower. Also on this level is a dedicated home office complete with custom built-in desk and shelving, making working from home both comfortable and convenient. The third level up offers incredible flexibility with a spacious family room featuring custom built-ins and generous closet space, along with an additional bedroom that opens to its own private balcony. This level also includes a full bath, laundry, crown molding, and comfortable carpeting throughout. The uppermost level is truly the crown jewel of the home. A stylish entertaining area with tile flooring, a wet bar, wine refrigerator, and skylight opens directly to the spectacular rooftop deck. Here you'll enjoy panoramic views of Baltimore's Inner Harbor, creating an unforgettable setting for entertaining guests, dining under the stars, or simply relaxing while taking in the city skyline. **** Additional features include a fully operational elevator servicing all levels, two-zone HVAC with dual furnaces, a central vacuum system, an in-home sprinkler system, wall and ceiling-mounted speaker system throughout, and a gas fireplace. **** Located within the exclusive HarborView community, residents enjoy resort-style amenities including 24-hour gated security, outdoor pool, fitness center, marina access, walking paths, beautifully maintained grounds, and easy access to the Baltimore Waterfront Promenade. Just moments from Federal Hill, the Inner Harbor, Cross Street Market, Camden Yards, M&T Bank Stadium, Riverside Park, and countless award-winning restaurants, shops, and entertainment venues, this remarkable home offers luxury waterfront living with unparalleled convenience to I-95, I-395, BWI Airport, and downtown Baltimore.
Upcoming Open Houses
Open House Thursday July 16th, 4:00pm - 6:00pm
Open House Friday July 17th, 5:00pm - 7:00pm
Open House Saturday July 18th, 11:00am - 3:00pm
Open House Sunday July 19th, 1:00pm - 3:00pm
Property Features
Property Type: Residential - Townhouse
Basement: Yes
Basement: Rear Entrance, Daylight, Partial, Full, Heated, Fully Finished, Other, Walkout Level, Garage Access, Improved, Interior Access, Outside Entrance, Connecting Stairway, Front Entrance, Windows
Cooling: Central A/C, Ceiling Fan(s), Zoned, Programmable Ther
Fireplaces: 1
Fuel Type: Natural Gas
Garage: 2
Heating: Forced Air, Zoned, Programmable Thermostat
Home Style: Colonial
Lot Size: 0.04 Acres
Stories: 5.0
Taxes: $19,446
Year Built: 2004
Feature Descriptions
Accessibility: Elevator
Additional Structures: Above Grade, Below Grade
Appliances: Central Vacuum, Dishwasher, Disposal, Exhaust Fan, Oven - Double, Oven - Self Cleaning, Range Hood, Refrigerator, Oven - Wall, Trash Compactor, Dryer, Washer, Stainless Steel Appliances, Water Heater, Cooktop, Humidifier
Building Name: HARBORVIEW
Community Amenities: Jog/Walk Path, Marina/Marina Club, Pier/Dock, Pool - Outdoor, Security, Exercise Room
Electric: 200+ Amp Service
Exterior: Brick
Exterior: Roof Deck
Fireplace: Gas/Propane, Screen, Mantel(s)
Flooring: Carpet, Ceramic Tile, Hardwood
HOA Fee: $857.00/Monthly
Interior: Kitchen - Gourmet, Breakfast Area, Kitchen - Island, Kitchen - Table Space, Combination Dining/Living, Kitchen - Eat-In, Primary Bath(s), Built-Ins, Upgraded Countertops, Crown Moldings, Window Treatments, Elevator, Wet/Dry Bar, Wood Floors, Recessed Lighting, Floor Plan - Open, Wine Storage, Walk-in Closet(s), Sprinkler System, Skylight(s), Pantry, Dining Area, Combination Kitchen/Dining, Central Vacuum, Carpet, Bathroom - Walk-In Shower, Bathroom - Tub Shower, Bathroom - Soaking Tub, Ceiling Fan(s), Entry Level Bedroom, Formal/Separate Dining Room
Lake Name: INNER HARBOR
Location: Urban
Lot: Backs - Open Common Area
Lot Dimensions: 0.04 Acre(S)
Municipality: Baltimore City
Parking Features: Electric Vehicle Charging Station(s), Brick Driveway, Lighted Parking
Parking Notes: 4 Total Parking Spaces
Rooms: Living Room, Dining Room, Primary Bedroom, Bedroom 2,Bedroom 3,Kitchen, Family Room, Foyer, Other, Office, Full Bath, Half Bath
Sewer: Public Sewer
Special View Info: Water
SQFT Above Finished: 3870
SQFT Total Finished: 3870
Structure Type: Interior Row/Townhouse
Total Garage/Parking Spaces: 4
Utilities: Under Ground
Water: Public
Windows: Bay/Bow, Skylights, Screens
Room Sizes
Primary Bedroom: 23 x 15 Level - Upper 1
Kitchen: 18 x 12 Level - Main
Dining Room: 11 x 12 Level - Main
Bedroom 3: 15 x 11 Level - Lower 1
Living Room: 18 x 12 Level - Main
Bedroom 2: 17 x 13 Level - Upper 2
Family Room: 16 x 17 Level - Upper 2
Other: 18 x 6 Level - Upper 3
Office: 14 x 12 Level - Upper 1
Local Schools
School District: BALTIMORE CITY PUBLIC SCHOOLS
Listed By / Shown By
Listed By
Agency Name: Keller Williams Realty Centre
Agency Phone: 4103120000
Shown By
Agent Name: Sara Murphy
Agent Phone: Cell: (843) 819-8688
Agency Title: Berkshire Hathaway HomeServices Homesale Realty

 First American
Estimate Your Payment
Estimated Payment
$ 3,759.90 per month $1,891.51 Principal & Interest $1,620.50 Property Tax $247.89 Homeowner's Insurance



 Corporate Office - 215 S Centerville Rd. Lancaster, PA 17603
1207 Harbor Island Walk | MLS# MDBA2222612
This townhouse located at 1207 Harbor Island Walk , Baltimore, MD 21230 is currently listed for sale with an asking price of $849,900. This property was built in 2004 and has 3 bedrooms and 3 full and 1 partial baths with 3870 sq. ft. Harbor Island Walk is located in the HARBORVIEW subdivision within the BALTIMORE CITY PUBLIC SCHOOLS school district. Search HARBORVIEW real estate on saramurphy.homesale.com today.